

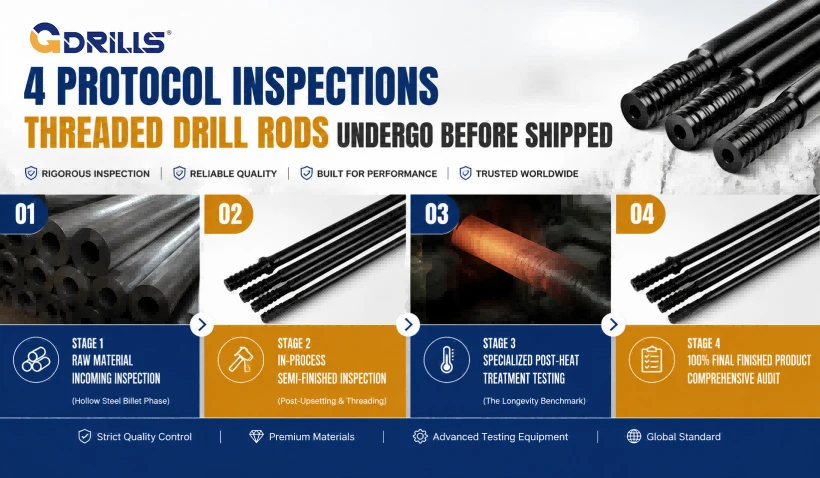
In high-intensity mining, tunneling, and infrastructure projects, top hammer drilling tools must endure extreme impact frequencies and massive rotational torque. Under these brutal conditions, any compromise in manufacturing can lead to catastrophic drill rod failure, halting operations and multiplying operational costs. To prevent this, premium threaded drill rods-including T38 drill rod, T45 drill rod, and T51 drill rod-must adhere to a rigorous quality framework before packaging and shipment: Raw Material Incoming Inspection → Semi-Finished In-Process Quality Control → Specialized Heat Treatment Testing → 100% Finished Product Final Inspection. This comprehensive process ensures that every tool satisfies four core pillars of structural engineering: non-destructive testing for drill rods, flawless thread precision, optimized drill rod hardness HRC, and robust water-hole sealing integrity.
Stage 1: Raw Material Incoming Inspection (Hollow Steel Billet Phase)
The performance of a high-quality drill rod begins with rigorous raw material inspection. Advanced spectrometric analysis verifies the precise chemical composition of premium hollow steel grades such as 23CrNi3Mo and 55SiMnMo, ensuring optimal levels of Cr, Ni, Mo, Mn, and Si while eliminating substandard materials. Full-length ultrasonic testing (UT) further detects internal laminations, shrinkage cavities, slag inclusions, and micro-cracks, ensuring only defect-free billets proceed to production. To guarantee dimensional accuracy and machining performance, every billet undergoes comprehensive dimensional and straightness inspections, covering outer diameter, internal flushing hole, hexagonal dimensions, and rod straightness. In addition, metallographic micro-sampling evaluates grain structure and annealing hardness, providing the ideal material condition for precise thread machining and long service life.
Stage 2: In-Process Semi-Finished Inspection (Post-Upsetting & Threading)
During machining and forging, intermediate quality control ensures every drill rod meets strict manufacturing standards before heat treatment. Forged shoulders are inspected visually and verified by magnetic particle testing (MPI) to detect surface defects caused by hot deformation, while 100% thread inspection using precision gauges confirms thread profile, pitch, and dimensional accuracy for reliable connections. To ensure efficient drilling performance, every rod also undergoes a flushing hole inspection, verifying that the internal water channel is completely free from scale, slag, or forging obstructions, allowing uninterrupted flushing during operation.
Stage 3: Specialized Post-Heat Treatment Testing (The Longevity Benchmark)
Heat treatment is critical to the wear resistance and fatigue life of drill rods. After quenching and carburizing, every rod undergoes 100% hardness verification, ensuring the threads achieve HRC 58–62 for maximum wear resistance, while the rod body is maintained at HRC 38–42 to provide the toughness required to absorb repeated impact loads. Carburized case depth is also measured to verify the specified 0.8–1.2 mm hardened layer for optimal thread durability. To ensure structural accuracy and long-term reliability, each rod is checked for straightness and hydraulically corrected to within ≤0.3 mm/m if required. The effectiveness of shot peening is also verified to ensure a uniform compressive stress layer, improving fatigue resistance and extending service life.
Stage 4: 100% Final Finished Product Comprehensive Audit
Before shipment, every finished drill rod undergoes 100% final inspection to ensure consistent quality and reliability. Magnetic particle testing (MT) is performed on critical stress areas to detect surface micro-cracks, while thread fit and assembly tests verify smooth engagement and accurate alignment with master couplings and shank adapters. High-pressure flushing hole sealing tests further confirm leak-free fluid flow for efficient cooling and cuttings removal. Each component also receives a comprehensive visual and dimensional inspection, checking surface condition, anti-corrosion coating, laser marking, overall length, hexagonal profile, and other critical dimensions to ensure full compliance with design specifications before delivery.
By executing this rigorous, multi-layered quality control infrastructure, Gdrills ensures that every T38, T45, and T51 drill rod sent to the field delivers a reliable drill rods match, driving predictable performance.


